
Getting bifold doors dimensions right before you specify saves time on site, cuts down on costly re-orders and lets you give customers a straight answer from the first conversation. This guide sets out the numbers that matter, how configuration changes them and where TWR Group’s Visofold range fits into the conversation.
Understanding bifold doors dimensions before you specify
Most external bifold doors in the UK are made to measure rather than off-the-shelf, but there are common size bands that most fabricators – including our team at TWR – work within. You need to know these bands before you can advise your clients with confidence.
Three figures drive every bifold door specification:
- Panel width – the nominal width of each individual sash
- Overall system width – the full width of the door opening once every panel is accounted for
- Height – measured from the threshold to the head of the frame
None of these is fixed. The actual size of a finished bifold set depends on the aperture, the number of panels chosen and the profile system specified.
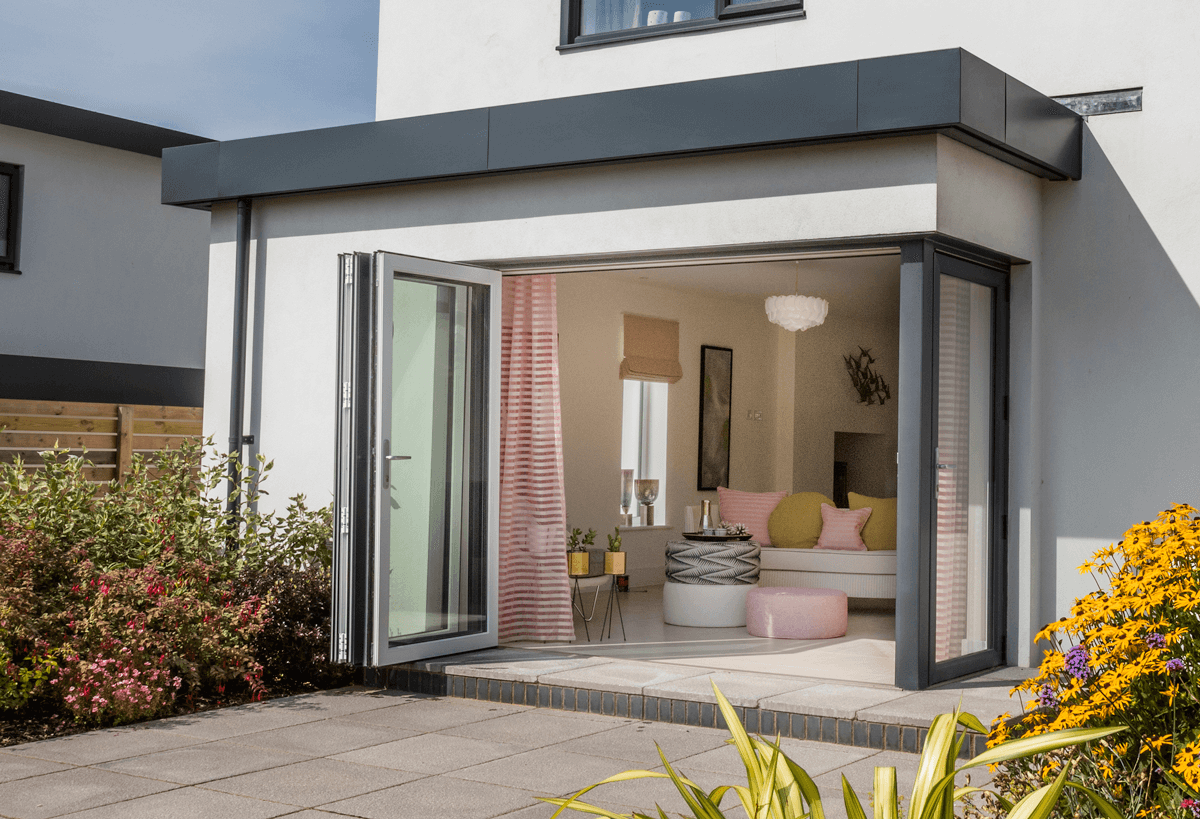
Standard bifold door sizes: what installers need to know?
Panel width typically runs from 700mm at the smallest measurement up to 1,200mm as a maximum per sash. Overall width scales with panel count, from around 1,800mm for a two-panel set through to 7,200mm or more on an eight-panel system.
Height is more consistent: 2,090mm is a typical residential height, with 2,100mm and 2,400mm also common on project drawings, and 2,500mm as the practical maximum on the Smarts Visofold 1000 and Visofold 1000 Slim.
Panel width
| Panels | Typical overall width | Panel width range |
|---|---|---|
| 2 | 1,800mm – 2,400mm | 900mm – 1,200mm |
| 3 | 2,100mm – 3,600mm | 700mm – 1,200mm |
| 4 | 2,800mm – 4,800mm | 700mm – 1,200mm |
| 5 | 3,500mm – 6,000mm | 700mm – 1,200mm |
| 6 | 4,200mm – 7,200mm | 700mm – 1,200mm |
*Widths are indicative. All our bifolds are made to your exact aperture measurement. There is no standard off-the-shelf sizing – each set is manufactured to fit your specific opening.*
How many panels does a bifold door need?
There’s no single most common size that suits every project. Whether it’s a bifold door for an external door for a living room to provide a seamless connection to a garden, a kitchen for access to a patio or decking, or an urban apartment, there is no right size. The right number of panels depends on the width of the opening, how much of it needs to open for easy access and how the homeowner intends to use the space day to day. A narrow side return might only need a two-panel set, while a full-width rear extension onto a garden or patio often calls for four, five or six panels to make the most of the outdoor spaces beyond.
More panels mean a wider glazed opening, but they also mean more folded stack depth once the door is open, so panel count is never a decision to make on width alone.
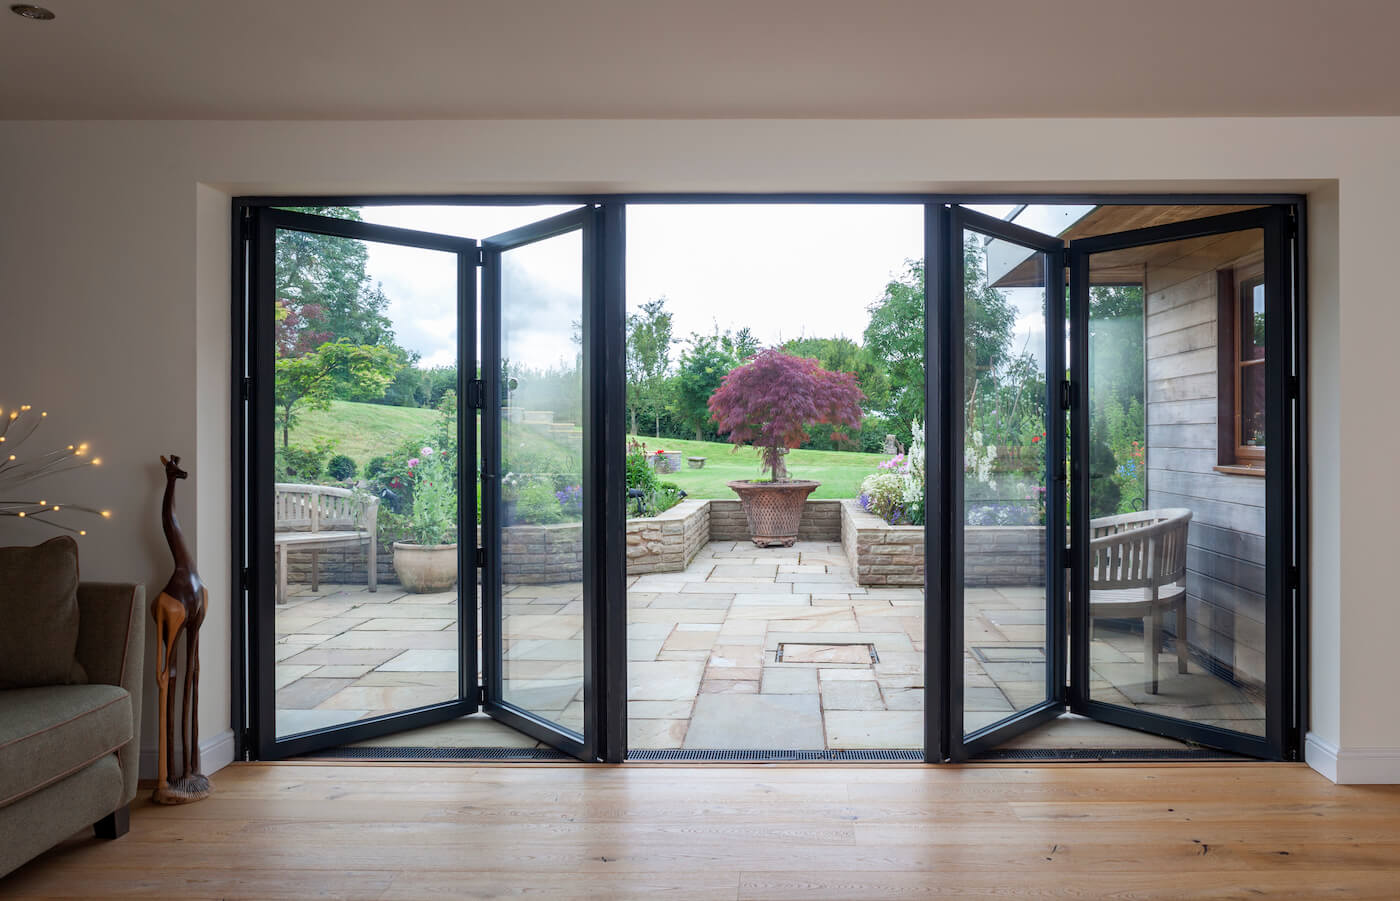
How does configuration change the overall bifold door size?
Panel count is only one variable. Traffic door placement, stacking direction and threshold type all affect how the finished bifold door size sits within the aperture.
Panel count and stack depth
A six-panel set stacking to one side typically leaves a folded stack around 300mm to 400mm deep at the edge of the opening, depending on glass thickness and profile. Factor this into the room layout before you order, particularly on narrower side returns where that stack eats into usable floor space.
The traffic door and daily use
Most bifold sets include a traffic door, a single leaf that opens independently without folding back the whole system. It’s measured as one of the overall panels, so including a traffic door doesn’t add to the overall frame size, but it does determine which panel the homeowner will actually use every day. Agree this with the client before the order goes in.
Sightlines, frame depth and glazed area
Sightline is the visible width of aluminium frame between glass panes when the door is closed, and it has a direct effect on how much glazed area you get within a given opening.
- Smarts Visofold 1000: 133mm typical sightline, 70mm frame depth
- Smarts Visofold 1000 Slim: 122mm sightline, 10mm slimmer than the standard profile
Thinner sightlines maximise glass area within the same overall bifold door dimensions. On a four-panel set, switching from a 133mm to a 120mm sightline profile adds meaningful glazed area without changing the structural opening.
What threshold options mean for height clearance
Threshold choice affects both the installed height of the door and the finished floor detail either side of it.
Low threshold – sits close to flush with the internal floor, giving near-level access. A popular choice for patio and garden openings where step-free transition matters.
Rebated threshold – sits slightly proud of the floor, giving a tighter weather seal. Better suited to exposed elevations or coastal sites.
The threshold adds height at the base of the frame, so confirm the finished floor level on both sides before you specify. A discrepancy between internal screed and external paving can make a low threshold difficult to achieve without adjusting one or both surfaces.

What should installers check before specifying bifold door dimensions?
Before raising an order, run through this checklist:
- Structural opening confirmed to masonry, not to an existing frame
- Lintel load path checked with the structural engineer, particularly on full-width rear elevations
- Floor level consistent inside and out, critical for low threshold specs
- Stack space accounted for within the room layout
- Configuration and traffic door position agreed with the homeowner
- Colour and finish confirmed, since powder coat options including anthracite grey can affect lead time
- U-value requirement met for the project’s thermal targets
Accurate measurements at this stage are what separate a smooth install from a re-order.
TWR’s Visofold range: dimensions at a glance
TWR manufactures and supplies aluminium bifold doors, including two Smarts Visofold systems, each suited to slightly different project requirements, with custom sizes built around your confirmed aperture rather than a fixed catalogue.
Smarts Visofold 1000
- Maximum height: 2,500mm
- Panel width: 700mm to 1,200mm
- Sightline: 133mm
- Frame depth: 70mm
- Maximum sash weight: 100kg
- U-value: from 1.5 W/m²K
- Threshold: low or rebated
Smarts Visofold 1000 Slim
- Maximum height: 2,500mm
- Panel width: 700mm to 1,200mm
- Sightline: 122mm, with Quick-Glaze Bead for faster on-site glazing
- U-value: from 1.5 W/m²K
- Threshold: low or rebated
Both systems are supplied from two panels up to eight, folding internally or externally depending on the project, and both give you a perfect fit against the opening rather than a compromise dictated by standard sizes.
Getting a trade quote from TWR
TWR Group supplies aluminium bifold doors to installers, builders and contractors across the UK, with every system made to measure from your confirmed aperture dimensions and express delivery available where the programme demands it. If you have an opening measurement and a panel configuration in mind, get a trade quote from TWR or contact the technical team for guidance on any aspect of bifold door specification.